Tuesday, 16 October 2012

SAVE Britain’s Heritage


Smithfield plans will 'destroy grandest parade of market buildings in Europe'

Save Britain's Heritage speaks out against the latest plans for London's historic Smithfield market
Plans for Smithfield market
'It's a scoop-out' ... plans will see facade retained, with office buildings behind
As the Victorian Society publishes its list of the top 10 most endangered Victorian and Edwardian buildings, it might be sobering to look at a scheme that will destroy, according to Save Britain's Heritage, "the grandest parade of market buildings in Europe".

The latest plans for London's Smithfield General Market, unveiled this week by Henderson Global Investors, follow a long and chequered history of brutal attempts to flatten the historic complex.


Built between 1866 and 1883 by Horace Jones, architect of the other City markets and Tower Bridge, the ornate halls formalised an activity that had been carried out on the site for over a thousand years. The famousMeat Market is still functioning and is safe for the time being, but the collection of buildings to the west have lain derelict for some time.


The General Market, Fish Market, and what's known as the Red House make up about a quarter of the whole complex, and it is these that have been threatened with demolition and replacement by big floorplate commercial blocks – actively encouraged by the City's thirst for yet more office space, despite the current glut.


A muscular glass and steel megalith by KPF was thankfully thrown out in 2008 by the then communities secretary, Hazel Blears, after a four-year battle. Developer Thornfield then appointed John McAslan, whose practice has a strong track record of sensitive interventions in historic environments, but again plans were scuppered when the client went into administration.


The site was subsequently acquired by Henderson, which has retained McAslan and come back with a proposal that will apparently "preserve the historic identity of the market buildings through the retention, restoration and reuse of the most significant parts of the historic buildings".


Their scheme includes a two-part piazza within the General Market building, arranged to provide "much needed vibrant and visually attractive activity" to the neighbouring streets. The developer also trumpets the "sensitive inclusion" of new "low-rise pavilions" of office space – which in fact rise to a height of 20m.


The use of the term "pavilions" for substantial buildings has become a common planning application trope, used by Richard Rogers' One Hyde Park development, where vast residential towers attempt to dissemble their bulk behind this ludicrous moniker. It makes little more sense here, where three boxy blocks will tower above the huddled roofline of the market below.


"It's another scoop-out job," says Clem Cecil of Save Britain's Heritage, referring to the common strategy of retaining the facade of an existing building and mining out everything behind. A similar scoop-out was recently granted for Spitalfields' Fruit and Wool Exchange, passed by Boris Johnson against the advice of the local authority and conservation groups.


At Smithfield, not only is it scooping out, it is also knee-capping the existing buildings: the entire ground floor will be replaced with glass, front and back, leaving the first floor floating in a strange parody: "a token nod towards conservation", says Cecil.


Interior of proposed Smithfield marketGround-floor view of the proposal which 'plays fast and loose with the building's historic elements and fittings'Images of the proposal suggest a more sensitive approach than what has come before, but Save argues these "beguiling" scenes "play fast and loose with the building's historic elements and fittings".

"It's all very pretty, but it's just throwing sparkly dust in our eyes," says Cecil. "Look closely and it's just hashed-together conservation detailing."


Save is currently working up an alternative proposal with Burrell Foley Fischer architects which, they claim, demonstrates a financially viable alternative to demolition, utilising the warren of tunnels and storerooms beneath the market for new retail space.


With a dreary abundance of vacant office buildings already marching down Farringdon Road, the logic of adding yet more must be questioned – even with the arrival of Crossrail at Farringdon. Smithfield is a unique part of the city, one of those curious corners of old London that could surely be colonised with stalls and street life in the same way thatBorough Market or Covent Garden have been. While McAslan's scheme is an improvement on previous proposals, it does not go far enough: it will leave only a flimsy skin of heritage, a picturesque skirt of Victoriana around the base of yet another slab of generic commercial development.

Tuesday, 19 June 2012

Crossrail submits Farringdon office plans

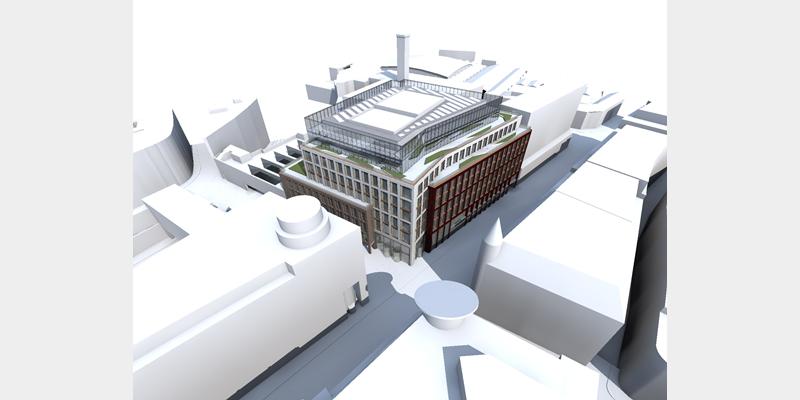
A scheme by John Robertson Architects for six storeys of office space above the Crossrail station at Farringdon has been sent to London planners.


Crossrail and its development partner Cardinal Lysander have submitted a joint application to Islington Council and the City of London Corporation for the work. In all, it will feature 20,000sq m of offices on the corner Cowcross Street and Farringdon Road. It will also include a series of retail units at street level.


The scheme is part of the wider revamp of Farringdon which the enlarged Crossrail and Thameslink rail stations will herald. More than 140,000 passengers are expected to use the station every day when Crossrail opens in 2018. Crossrail land and property director Ian Lindsay said: “Our proposed developments will accelerate the area’s regeneration, helping Farringdon re-emerge as a destination in its own right.” John Robertson is also behind similar plans for a commercial and retail scheme above the new Crossrail station western ticket hall at Liverpool Street in the City. This will include 9,000sq m of retail and office space which Crossrail is developing with Aviva Investors.


Wednesday, 13 June 2012

Terry Farrell unveils plans for central London district

Terry Farrell and Partners has revealed his masterplan to revamp the Holborn, Bloomsbury and St Giles areas of London re-branded ‘Midtown’, the district is expected to undergo major regeneration with the arrival of Crossrail in 2018.


Farrell’s vision centres on the area’s three major hubs: St Giles Circus, Holborn crossroads and Holborn Circus – setting out roadmap for improving public realm, the urban environment and pedestrian and transport congestion.

Proposals include phasing out High Holborn’s one-way system, creating new pedestrian crossings and expanding the cycle network. Tass Mavrogordato, chief executive of project-backer InMidtown BID, said: ‘We will be more impacted than anywhere else by the opening of London’s two biggest Crossrail stations in Farringdon and Tottenham Court Road.

‘The economic landscape is changing and as London’s geographic centre and thriving hub of commerce, now is the time for London’s Midtown to put itself firmly on the map.  We want to take this once-in-a-lifetime opportunity to guide and drive more private sector investment to ensure this district is returned to its former glory as London’s business and cultural centre.’

Terry Farrell, who landed the project back in late 20110 added: ‘Already diverse and unique, and at the very centre of London, Thameslink and Crossrail will utterly transform the area from Farringdon to Tottenham Court road, giving it unrivalled accessibility and making it even more popular.

‘My work with the Inmidtown BID has set out a vision, a “Framework for Change”, which I hope will act as a catalyst for the ongoing transformation of Holborn and its surrounding characterful neighbourhoods and places.’

There is now a dedicated Busines Improvement District (or BID) who represent the interests of businesses in Holborn, Bloomsbury and St Giles.  They have a dedicated website with links and description of the Holborn area recently rebranded Midtown

Saturday, 12 May 2012

Loft Living in Clerkenwell, if you can afford it!

Architects, lawyers and designers have all been attracted by the warehouse conversions in Clerkenwell

Today the area remains a hub of creative activity, attracting a year-round community of architects and designers, as well as financiers and lawyers, many of whom want to live a stone’s throw away from the City and the West End.

“Clerkenwell has the highest concentration of creative sector businesses anywhere in the world,” say Jonathan Stratford, a manager at estate agent Currell Residential. “There are architectural practices, design showrooms, as well as film companies, new media agencies and graphic and interactive design studios.”

In the early 1990s, the Manhattan Loft Corporation carried out one of London’s first high-profile loft conversions in an old warehouse in Clerkenwell’s Summers Street, which demonstrated the potential of the area’s former industrial spaces. “It is authentic loft living that one associates with Clerkenwell,” says Stratford. “Loft apartments don’t come on to the market that often but when they do, they attract a lot of attention because they are more highly sought after than any other kind of property.”

Map of Clerkenwell

Stratford says that some of the best warehouse conversions can be found in the Ziggurat Building, a converted art-deco printworks located on Saffron Hill, and the Paramount Building, a former shoe factory on St John Street.

“There is a severe lack of supply and a lot of buyers,” says James Walker-Osborn, a sales manager at Stirling Ackroyd. “The market has more than recovered since the recession. It is not unusual for us to sell properties before we've taken the photos.”  There is usually so much interest in these properties that the agent asks buyers for secret bids to be submitted. Sealed bids are now systematically above the £1,000 per square foot mark and can reach up to £1,200!

Clerkenwell house prices

The area attracts financiers and lawyers due to its proximity to the City, as well as international buyers – often parents buying for foreign students coming to study in London. And despite its central location, Walker-Osborn says that it also appeals to families: “Once people get here they tend to put roots down and stay. Lofts are really designed for single people or couples, but it is not unusual to have families with kids in really cool lofts here.”

With much of the design community commuting into the area, Clerkenwell has a more relaxed feel at weekends than during the week. “It is quiet at weekends but the people you do see walking around are on their way to breakfast with the papers,” says Walker-Osborn. As might be expected, there is a strong café and restaurant culture with popular choices including The Modern Pantry, with renowned Kiwi head-chef Anna Hansen; bar-cum-diner, Giant Robot; and St John Bar and Restaurant, famous for its “nose-to-tail” cuisine.

In terms of development, Clerkenwell has “basically been done”, according to Stratford, who says that developers are moving east into the areas around Old Street’s “Silicon roundabout”. This means that Clerkenwell now is home to a slightly older crowd than the areas to its east: “When the developments first started, the kind of people who were buying were in their mid-twenties and they have now enjoyed 10 or 15 years of capital growth so Clerkenwell is a more mature marketplace than Shoreditch,” says Stratford.

As with other areas of central London, the agents believe that the arrival of Crossrail in Clerkenwell in 2018 will have a huge impact on the area. It is expected that around 140,000 people will pass through Farringdon station each day. “Although we look at the prices today and think they have shot up since the Manhattan Loft Corporation arrived, in fact there is an enormous amount of growth still yet to come in terms of development because of Crossrail,” says Stratford. “You’ll be able to be a banker in Canary Wharf three or four stops away and come home to Clerkenwell in the evening. So there is a lot to look forward to.”

Below is a selection of the classic Clerkenwell loft conversions marketed by Estate Agents. Urban living in one of these warehouses is likely to become increasingly rare, if you are interested in picking one of these up you will have to be quick as they do not tend to stay long on the market!

Warner House, 43-49 Warner Street, EC1. 
This stunning conversion of a former printworks is located in the heart of Clerkenwell. With high ceilings and spacious interiors these apartments are always in demand.


Pattern House. 223-227 St John Street, EC1. 
Taking its name after the Ingersoll pattern factory that it occupies, this is one of the earliest loft developments in the area and one of the most iconic, regularly appearing as a TV and film location.


Summers Street Lofts. 1-10 Summers Street, EC1. 
The revolutionary Summers Street project marked Manhattan Loft Corporation’s first development, and was identified by Vogue as being instrumental in creating a reflection of Manhattan’s SoHo in London.


Da Vinci House. 44 Saffron Hill, EC1. 
Located in the former 'Punch Magazine' printworks, Da Vinci House was named after one of Italy's greatest creative minds in homage to the local community of Clerkenwell once known as London's "Little Italy".


Ziggurat Building. 60-66 Saffron Hill, EC1
The Ziggurat Building is an Art Deco printworks that was converted into portered apartments in 1997 by the architects ORMS.


Paramount Building. 206-212 St. John Street, EC1
Synonymous with loft living, the Paramount Building, a former shoe factory, was designed by John Randle of Circus Architects.


Monday, 6 February 2012

Boris Johnson unveils new Farringdon station entrance

The Mayor of London, Boris Johnson, was one of the first to use the newly reopened London Underground entrance at Farringdon following an eight-week closure to restore and expand this grade II listed station.


As part of the Thameslink Programme, Network Rail have worked with London Underground to deliver 36 new ticket gates, 20 new staircases, one new footbridge, nine new ticket machines, two new entrances with two new ticket offices and this restored entrance.

Standing in the newly reopened ticket hall, the Mayor of London, Boris Johnson, said: “Farringdon Station has already undergone a massive transformation, with a brand new ticket hall up and running, renovations to the entrances and many more improvements still to come. We are making vast essential upgrades to the transport infrastructure in the capital. By the time of the Olympics, this station will also be fully accessible with five new lifts, and before too long Crossrail will interchange here too, making millions of journeys easier for passengers.”

This dramatic expansion is in preparation for Farringdon station becoming London’s newest transport hub as it will be the only station where London’s two biggest transport improvement programmes will meet.

Network Rail’s project director for Farringdon, Richard Walker, said: “From 2018 the revamped north – south Thameslink route will meet the new east – west Crossrail service, linking with existing Tube connections. With up to 24 trains an hour running in each direction on Thameslink and Crossrail, plus the Tube, Farringdon will be served by over 140 trains an hour.”

The Thameslink Programme is key for the future of London, allowing 50% longer trains to run, taking pressure off the Tube and delivering thousands more seats for commuter’s everyday.

London Underground’s programme sponsor for Thameslink, Jon Kirkup, said: “The new Farringdon Station will be a huge leap forward in integrating transport in London and providing another major rail transport hub for travellers. London Underground is more than ready to play its part in taking them to and from their destinations throughout the capital.”

Farringdon will provide links to three of London’s major airports, Heathrow, Gatwick, and Luton, plus St Pancras International for Eurostar services, all while drastically reducing journey times.

Wednesday, 15 June 2011

The Zetter Townhouse, Social and Cocktail review

Sometimes you have to do things a little bit strange to stand out from the crowd.  There are a few strange things (think stuffed cats with sun parasols) in The Zetter Townhouse but they aren’t needed to make it stand out from the crowd; the drinks alone make it one of my favourite places to drink. The Zetter Townhouse London


For quite some time 69 Colebrooke Row has been leading the way for bartenders across London.  The creativity of co-owner Tony Conigliaro and his passion for finding new techniques (69 Colebrooke Row houses its own laboratory upstairs) has changed the way bartenders think of adding flavours to drinks. Without sounding like the opening lines to an episode of ‘This is Your Life’, Tony really is a pioneer in the drinks industry and one of its most respected figures.  Alongside his business partner Camille Hobby-Limon he has made 69 Colebrooke Row a bar that is all about the drinks.  If you haven’t been and you find yourself in London, I urge you to look it up.

When I found out last year that Tony and Camille were involved in a project alongside Bruno Loubet to open a cocktail lounge at the Zetter Townhouse (an offshoot from the Zetter Hotel), I was unsure what to expect other than great cocktails. I was fortunate enough to be invited along with The London Cocktail Society to one of its launch nights to get a sneak preview when it first opened. While the décor of the two venues is a million miles apart it is evident that the cocktail lists share the same creators. Homemade syrups, cordials and tinctures are added to 3 or 4 ingredient cocktails.  It’s great to see a cocktail list that isn’t over-complicated where the ingredients speak for themselves. While the cocktail list does change, most of the cocktails I tried on my first visit are still on the list today suggesting an ‘if it ain’t broke, don’t fix it’ mentality.

Décor wise, be prepared for the unexpected. It’s unashamedly Victoriana. Wing back chairs, curiosities including stuffed kangaroos and cats with sun parasols and a table tennis table in the basement all help to make the Zetter Townhouse unlike anywhere else. The Zetter claims to feel like the private residence of a most beloved, eccentric and indulgent aunt.  It certainly does and more to the point she’s an aunt who I’d like to have a drink with because she clearly has some stories to tell based on the items she’s picked up on her travels.

A year after opening, the Zetter feels as individual as it did when it first opened its doors.The service you receive is as you’d expect from the people behind it. Booking is advisable but whether you’ve phoned in advance or not you will be welcomed with a friendly smile by somebody at the door waiting to greet you; it really is like walking into someone’s house. There are some great tables, particularly in front of the fireplace where you can really get comfy for an entire evening of cocktails. Food is available in the form of nibbles and small eats and I would highly recommend them.  The Scotch egg stands out as snack I always tend to order.

Drinks wise, it’s important to remember that it is a cocktail lounge.Wine and bottled beers are available but you’d be a fool not to reach for the cocktail list. The list itself is not huge, only around twelve cocktails but each and every one has been perfected. In my personal opinion, the Pine Needle Gimlet currently on the menu is one of the best drinks I have ever tasted. It is nothing more exotic than a Beefeater Gin Gimlet with home-made pine cordial. On paper its simple, in the glass it’s perfection, perfectly balanced with a totally unique flavour. It’s hellishly cliché to say but it’s like sipping gin in the middle of a forest after a spring rain shower (that’s enough of the cheesy metaphors!). The rest of the list is pretty special too and accommodates most tastes; The Twinkle (Vodka, elderflower cordial and champagne) and the Pomegranate Kir Royal for the sweet tooth, the Somerset Sour (somerset cider brandy, lemon juice, sugar and Breton cider) and The Treaty of 1854 (Kigo, Yuzo juice, lemon juice, sugar and still water) for the sour fans. For the rum lovers, the Master at Arms is one to enjoy. Myers Rum, a port evaporation and homemade grenadine, it seems to be one of the favourite cocktails on the list and for good reason, it’s a Tony C special (only a few ingredients but perfectly balanced).

The bartenders are all professionals so all have great cocktail knowledge. If you want something that isn’t on the list, they will happily make it (as long as they have the ingredients). The waiting staff are all friendly and willing to help as well.  They don’t just ask the obligatory ‘what do you normally drink’ question, they actually take the time to find out what your tastes are. If they can’t help, the bartenders are always prepared to get involved and create something for you. Some bartenders tend to turn their nose up at you if you order a certain drink, but in the Zetter they embrace individuality and don’t seem to judge a man by his cocktail.

Price wise, the Zetter isn’t the most expensive bar in London but you will be paying around £8.50 for a cocktail. That may sound like a lot but you are actually getting an all-round experience as opposed to a half-hearted drink and a stag party for company. The Zetter Townhouse is the sort of place that you could use for a whole host of reasons. I wouldn’t recommend it for a lads night out but you would most certainly impress a date if you took them there. Similarly if you just need a bit of an indulgence with a few friends the Zetter could be just the place to escape the hustle and bustle of London life.

Friday, 6 May 2011

New quirky splendour: The cocktail lounge at the Zetter Townhouse


The light-blue front door leads straight into the cocktail lounge, where designer Russell Sage has taken no prisoners. Miss Havisham meets Ms Westwood. Over a bottle of absinthe.


One long room is bar (which does good snacks such as courgette fritters, roast head of garlic, charcuterie), hotel lounge and breakfast room. Framed needlepoint, velvet couches, polished oak, a stag's head, stuffed birds in a Victorian glass case, and – a triumph of taxidermy this – a parasol-wielding cat in a crinoline.


The bar is fashioned as an apothecary's dispensary. Staff wear rustic cotton jackets and neckerchiefs. Any minute now, surely, they will burst into a well-loved tune from Oliver!

A trip to the basement games room (3D TV, Wii, table tennis) reveals a glimpse of 16th-century priory wall.


The decor at Townhouse embodies a ‘more is more’ philosophy. Every square inch of surface area is occupied by something lovely, as if a couple of eccentric collectors moved from a country manse and felt compelled to fit all their possessions into two rooms.

The result: one of the most beautiful bars in London, and certainly the most unusual-looking. We’d come here for that alone, but the cocktail list is of fittingly high quality – not surprising, since it was devised by Tony Conigliaro (of 69 Colebrooke Row).

Even though Conigliaro is known as a techno-wizard, the original drinks here are fairly simple and restrained. And wonderful. Among the house cocktails, check out the Köln martini, the Somerset sour, and the jasmine tea gimlet.

Service is friendly and helpful.

For four to six people, the table to the right of the front door (two comfortable, mismatched sofas) is heaven.