Wednesday, 15 January 2020

Blood, sweat and booze are essential to the City’s identity

Plans to redesign Smithfield meat market as a tourist haven will destroy the soul of the site

Smithfield market was once home to the Bartholomew Fair, a raucous event celebrating the end of summer that dates back to 1123

Smithfield is a very corporeal place, a bit of the city that is all about bodies. At its heart is the meat market, the City of London’s last surviving central wholesale market, smelling of steely blood. Around it is a connective tissue of nightclubs, which fill up with swaying bodies at around the same time as the trucks full of carcasses and the meat porters arrive. South is St Bartholomew’s Hospital, founded 12 years after the Battle of Hastings. And the “Smooth Field” was once the site of executions. Hundreds were hanged, burnt or boiled alive there.

But plans to move the meat market to Dagenham and transform the buildings into “a vibrant, exciting and welcoming new destination” as part of the City’s cultural quarter threaten to crush what makes this neighbourhood so special. Smithfield was the perfect place for a night-time neighbourhood because the culture of early-opening pubs and cafés was already in place, residents were sparse and space was plentiful in the cavernous disused cold stores. Clubbers collided with meat porters and junior doctors in the pubs while bankers headed to work outside, it was strange and wonderful.

Of course there are arguments for taking markets out of the centre of cities, real estate is too valuable, traffic gets clogged up, there are pollution and hygiene problems. But what, exactly, has been the fate of markets that have been repurposed?

In London, Covent Garden was saved in the 1970s from planners who wanted to build a conference centre, but when the fruit and vegetable market moved out the space was turned into a tourist trap which no real Londoner would go anywhere near. Billingsgate fish market, which moved from its City site to the Isle of Dogs in 1982, left its lovely building a husk that is now underused as an occasional events space. Or look further afield: New York’s Meat Packing District once throbbed with a similar energy to Smithfield. After the butchers left it became another tourist destination, its canopied streets now designed by upmarket boutiques and hotels.

London has been careless with its markets. The success of Borough Market (albeit reborn as a foodie haven rather than a wholesale site) shows how successful they can be. In other cities the continuity of food markets is acknowledged as a critical component of culture and identity.

Think of the spectacles of Tokyo’s Tsukiji fish market (which has had its own struggle with relocation) or Seattle’s Pike Place Market with its slightly ridiculous ritual of fish-throwing. Or Budapest’s central market, heaped with paprika and sausages or Mexico City’s garish Mercado San Juan.

No one maintains markets better than the Spanish. Every city has a covered market hall. They are municipally-owned places as pivotal to the identity of their cities as cathedrals and squares.

Barcelona’s Boqueria is often held up as a temple of fresh food but has become so crammed with tourists stopping for Instagram moments that locals have become frustrated. When the city restored the vast Sant Antoni market in 2018 it took steps to discourage gentrification, seeing the market as a social as well as a commercial construct, critical to local identity in this working class barrio.

At Smithfield there is no doubt that the market hall itself, an iron structure designed in 1851 by City architect Horace Jones (who went on to design Tower Bridge) would be a fantastic success as a tourist destination. It is easy to picture its Grand Avenue stuffed with restaurants and pseudo-stalls and pretend-independent shops. The extensive underground cold storage vaults could also be used again.

But the City is already planning a new Museum of London next door and a concert hall nearby with the Barbican arts centre around the corner. Is there not enough culture here? Can we not save a little space for that endangered quantity, meat?

This is about the culture of London itself. The place where the market stands was once the site of the Bartholomew Fair, a raucous event celebrating the end of summer, from 1123 until it was abolished by uptight Victorians who disapproved of its bawdiness and debauchery. That very particular mix of blood, drink and sweat is essential to London’s survival as something more than a tourist simulacrum of a real city.

Monday, 13 January 2020

Museum of London lodges application for Smithfield Market move

The Museum of London has submitted its plans to relocate to Smithfield Market, claiming that the new site could become one of the capital’s top-10 tourist attractions.


The move would be a part of the wider project to move the historic Smithfield meat market, along with New Spitafields fruit and vegetable market and Billingsgate fish market, to Dagenham Docks.

The Smithfield site would then become home to a new public space, which would house shops, event spaces and the Museum of London.

The designs, submitted today to the City of London Corporation, largely preserve the historic facade of the building, while the building’s “cavernous and atmospheric spaces” will be used for displays, exhibitions and events.

Only minor changes will be made to the building’s structure, dating back to the Victorian era, to restore parts that “have fallen into disrepair”.

Museum of London director Sharon Ament believes the move to Smithfield, from its current home at the Barbican, could attract 2 million visitors a year and become one of London’s top-10 tourist attractions

The plans are expected to be deliberated on by the City of London’s planning committee later this year.

Museum of London director Sharon Ament believes the move to Smithfield, from its current home at the Barbican, could attract 2 million visitors a year and become one of London’s top-10 tourist attractions.

“It has been four years of hard work by a dedicated and talented project team in order to get here,” she said.

“While we still have a while to go and money to raise before we open the doors to the new museum, this is nevertheless a significant step forward to turning our vision into reality.”

Paul Williams OBE, principal director at the project’s lead architect Stanton Williams, added: “The opportunity to help reinvent, reimagine and transform a group of existing market buildings into a 21st century museum is an extraordinary opportunity – especially in an area of London so rich in history.

“Smithfield is a perfect location for the Museum of London, the place itself has so many stories to be told, and traces of the past to engage with.”

The relocation of the museum is expected to cost £337m, with the City of London Corporation so far contributing £197m.” 

A further £70m has been pledged by the mayor of London. 

This leaves £70m for the Museum of London to raise in order for the project to go ahead. 

The museum has so far raised £28m toward the relocation, with the help of large donations by trade guild the Worshipful Company of Goldsmiths, the Linbury Trust and he National Lottery Heritage Fund.

Thursday, 9 January 2020

Winners of Smithfield Market contest announced

Architects to work on market buildings and public realm

Studio Egret West - Smithfield - Section Sketch

Studio Egret West and Hawkins Brown have won the competition for the next phase of work at Smithfield Market.

The two architects were picked by the City of London Corporation to reimagine the Smithfield East and West Market buildings and the broader Smithfield area.

Studio Egret West is leading on the delivery of concept designs for new cultural and commercial spaces within the market buildings themselves, while Hawkins Brown is leading on the surrounding public realm.

The projects are part of the City’s plans to brand as the Culture Mile an area between Farringdon and Moorgate where Crossrail stations are currently due to open next year, bringing thousands more visitors to the area.

Hawkins Brown - Smithfield public spaces

At the same time, the Museum of London is due to move into some of the market buildings in 2024 in a project designed by Stanton Williams, Asif Khan and Julian Harrap Architects. A new concert hall has been mooted for the museum’s current site, designed by Diller Scofidio & Renfro.

The City Corporation is planning to consolidate its three wholesale food markets on to a single site at Dagenham Dock.

Hawkins Brown - Smithfield public spaces
It said in a statement: “Should the Meat Market move as part of this project, the Smithfield East and West Market buildings will be transformed into a vibrant, mixed-use development that complements Culture Mile. The final concept designs will protect and reflect the history of these iconic buildings which have served their area for over 150 years.”

Studio Egret West_Section Sketch - Smithfield Market

The jury, which included an independent Mayoral Design Advocate, picked Studio Egret West as “best placed to lead on the designs for this landmark project given their comprehensive knowledge of the area and their exciting ideas for breathing new life into these special buildings”.

Studio Egret West - Smithfield market - Axo Diagram

SEW’s team includes Alan Baxter Associates, structural engineers and heritage advisors, Donald Insall Associates, conservation architects and This Must Be The Place, specialists in “meanwhile uses”.

The practices will now consult with stakeholders to develop their concept designs.

Studio Egret West’s project

SEW adopted a flexible approach to curating a mix of uses that would both support the night-time economy and complement the new Museum of London, recognising the pace of change in the broader area. The uses proposed blend cultural, commercial, and creative space to create a world-class destination for all. SEW’s approach also allows for some early delivery through pop-up and temporary uses that both celebrate the history of the location and introduce exciting innovative uses.

David West, founding director at Studio Egret West, said: “We are excited to explore the evolution of Smithfield Market, working closely with the City of London Corporation, key stakeholders and the wider community.

“Thanks to connectivities that did not exist previously, Smithfield is set to attract a new influx of people and, should the meat market move, Smithfield Market could be transformed in a highly flexible and imaginative way, creating a place for meeting and making, growing and exchanging, exposition and entertainment.

“Similar to the Great Exhibition of 1851, imagine the spectrum of innovations celebrated in the newly opened-up market halls of Smithfield.”

Hawkins Brown’s public realm project

This project will deliver exceptional new public spaces across the whole Smithfield area,which runs from Farringdon Street to Aldersgate. The new public realm will transform the pedestrian experience by replacing some of the existing road network with new footpaths and landscaping – creating healthier, well-lit and safer streets, while helping to improve air quality by reducing emissions from traffic.

Hawkins Brown’s initial concept demonstrated an appropriate and imaginative design process which responded to the different historic street patterns in the area, taking into consideration surrounding character and uses. The proposals also set up methods for introducing greenery into the area, alongside a healthy streets approach, and designing a spacious and welcoming “threshold” area for the major institutions that will be opening on the site.

The new spaces could also host a range of cultural activities throughout the year, attracting new visitors to the area.

Darryl Chen, partner and head of urban design at Hawkins Brown, said: “We are delighted to be appointed on the transformation of this historic landmark site. This is a unique challenge to reimagine the identity of an entire area for the enjoyment of London’s residents and its visitors. Our initial scheme is based on the idea of the field – returning the area’s lanes and rat-runs into a single identifiable place that provides a range of settings for civic activities. The design of public spaces could really blur boundaries between inside and outside and redefine how culture is expressed in the public realm. Our practice has been long-time residents of Farringdon and we look forward to revealing the stories and significance it has had for many in the area.”

Wednesday, 8 January 2020

City of London appoints architects to re-design Smithfield Market

The transformation of Smithfield Market has taken another step forward, with contracts awarded to design the new public space.


The City of London Corporation is planning on combining the historic meat market with the New Spitafields vegetable market and the Billingsgate fish market in one site at Dagenham Dock.

Clerkenwell company Studio Egret West were today appointed by the corporation to be lead architects on redeveloping the Smithfield site.

Hawkins Brown have been awarded the contract to develop the “pedestrian experience” around the market.

Initial designs for the market by Studio Egret West show that it would house a number of shops, offices, a conference space and the Museum of London. (Image credit: Studio Egret West)
Initial designs for the market by Studio Egret West show that it would house a number of shops, offices, a conference space and the Museum of London.

David West, founding Director of Studio Egret West, said: “We are excited to explore the evolution of Smithfield Market, working closely with the City of London Corporation, key stakeholders and the wider community.

“Thanks to connectivities that did not exist previously, Smithfield is set to attract a new influx of people and, should the meat market move, Smithfield Market could be transformed in a highly flexible and imaginative way, creating a place for meeting and making, growing and exchanging, exposition and entertainment.

“Similar to the Great Exhibition of 1851, imagine the spectrum of innovations celebrated in the newly opened-up market halls of Smithfield.”

City of London Corporation policy chair Catherine McGuinness said the appointment of contracts was a “significant step forward” in developing a Culture Mile in the City.

Tuesday, 18 June 2019

Reimagining spaces: Hatton Garden

by Momentum transport

Hatton Garden is London’s jewellery quarter, centre of the UK diamond trade and home to a growing range of creative and media businesses. It is also Momentum’s home. But despite a thriving and vibrant business environment, in many places the quality of the public realm is poor, and there are issues which make it hard for workers, visitors and residents to navigate and enjoy the area. 

We are keen stakeholders in the area: we work here, we walk and cycle through the streets and we shop and eat here. We also work with the Hatton Garden BID, which has the aim to support business growth and see Hatton Garden grow as a world-renowned business and visitor destination.

Back in 2017 we worked with Urben (www.urbenstudio.com) and Benedetti Architects (www.benedettiarchitects.com) to complete a research study and develop a framework for future public realm interventions in the Hatton Garden district.

Kerbside and Car parking analysis. The above map showcases a review of the kerbside arrangement and parking demand of Hatton Garden we conducted to help provide an analytical basis for proposed public realm interventions (e.g. parklets).


At that time, the overarching objective for our client - the Hatton Garden BID - was to see the area realise its potential as the ‘Jewellery Quarter’ - a world renowned business and visitor destination - by amplifying the assets and attractions of the area. To achieve this it recognised that enhancing the public realm of the area was vital. 

We set out to develop a set of public realm principles across a range of topics relevant to local businesses, such as street lighting, public art, air quality, and pedestrian and vehicle movements; responding to existing user requirements and future, major changes - such as the arrival of Crossrail at Farringdon, the relocation of the Museum of London and the City of London’s planned ‘Culture Mile’ between Farringdon and Moorgate.

The aim remains the same today. And as residents of Hatton Garden, and the wider Clerkenwell area, we decided to revisit our 2017 findings to coincide with Clerkenwell Design Week, and to produce a set of brand new visualisations which show how the main street – also named Hatton Garden – could be improved by good urban design.


Understanding the potential a space has and how it could be best used in the future is reliant on a solid foundation of data collection and analysis, alongside an in-depth understanding of the planning context. 

The reimagining of any space starts by analysing the significant policies which will encourage, or sometimes impede, proposed change, such as those set out by the local borough (in Hatton Garden’s case, the London Borough of Camden), the GLA and national government.

The process of collecting – and then analysing – data to inform recommendations can then get underway. At this stage, we seek to understand what doesn’t work, and why, as well as the positives which can be built upon in order to propose a set of solutions that meet our clients’ needs and budgets.

During our work with Hatton Garden BID we completed land use analysis, activity mapping, photographic assessment, pedestrian and vehicle movement studies and junction assessments to define our recommendations. 

Pedestrian surveys 
To show the volumes of pedestrians; areas which are busy or underused; how effective routes into and out of the area are; sight lines and pedestrian desire lines and how they are impacted by existing infrastructure; and how pedestrian navigation is aided by wayfinding signage.

Vehicle movement analysis 
To understand existing vehicle movements and traffic management measures and controls.

Land use study 
To ensure the current and future needs of business residents are understood and met.

Photographic assessment 
To take a closer look at specific issues including cycle and motor vehicle parking, waste management, servicing, signage, street clutter, state of repair, parking and any undefined spaces.

Interview surveys 
To ensure the views of businesses, residents and other key stakeholders are captured in the formulation of public realm improvement solutions.

What did our findings show? 

Rat running 
As the spine of a grid of north-south streets laid out in the 17th century, Hatton Garden acts as a through route. In particular our vehicle movement analysis showed that some motorists were likely using Hatton Garden as a ‘rat run’. We firmly believe this doesn’t need to be the case. Hatton Garden is surrounded by arterial routes which have a clear function: to move a large number of vehicles through the area as efficiently as possible.

Extended retail opportunities 
The diversity of land use is a strength and it should be used to maximum advantage. Opportunities to extend the operating day and week should be explored.

Pedestrians and cyclists are growing in number but there is still a disproportionate amount of space given over to motor vehicles. With the future arrival of Crossrail, pedestrian numbers are set to grow even more. 

Passing through... 
A significant number of cyclists were observed to use Hatton Garden southbound in the morning and northbound in the evening, suggesting it is a popular commuting route for cyclists. The total volume of traffic experienced along Hatton Garden is considered to be low throughout the day. With this in mind, alongside the potential misuse by rat running vehicles, there is definite scope to consider restricting some of the two-way traffic on the road.

Excessive on-street car parking, a lack of cycle parking and nowhere to sit and rest mean that Hatton Garden is a place you pass through, but do not spend time in. As the primary jewellery-retail road in the area, increasing dwell time here would clearly benefit businesses.

What is currently an unattractive, traffic-filled road has the potential to become a vibrant street filled with activity.

Backed by our analysis, our thoughts now turn to design: allowing us to make recommendations for short, medium and long-term interventions and, where possible, temporary trials or quick wins which can be a great way to trial recommendations before full implementation and help secure funding.  

We also begin to visualise how the reimagined space could look, an exercise which helps our clients to picture the changes before they are made and which can also be used to engage with the local community.

Focusing on Hatton Garden, we set out to visualise the improvements which could be achieved if it were to evolve from being a through route to a destination in its own right.

Recommendation 1

Evolve Hatton Garden from a through route to a destination in its own right 

If Hatton Garden is to shake off its image as a through route, we believe that two lanes of traffic is unnecessary. Reducing the provision to one lane of traffic would lead to a number of benefits. 

The dominance of motor traffic (which would instead use surrounding arterial routes) would be reduced whilst still providing the space for essential servicing and deliveries to take place.

Space would be freed up to increase footway widths and provide seating and trees – making a place where people can sit, walk and enjoy the area, and importantly stop to take a look at the retail offering.

Recent TfL research1 shows that making walking and cycling improvements to an area can increase retail spend by up to 30%.


Recommendation 2

Decluttering the street 

Decluttering may be a current buzzword but removing services which aren’t required or are underused can free up space to make considerable improvements. 

Parking is always a difficult and controversial issue. Our 2017 study showed that the levels of on-street parking cause both a physical and visual obstruction to people as they navigate the area, and prevent people from seeing one side of the street from the other.

By suspending car parking bays, parklets (which could include seating and planting) and dedicated cycle parking could be introduced into the area, making it part of the fabric of the street.

Waste management is a common issue in many parts of London and the solution for Hatton Garden will come from a combination of management recommendations and physical interventions. Alternative locations for waste storage and a consolidated approach to collection and storage would benefit Hatton Garden, as well as the wider area. A joined-up approach to waste collection procurement would also serve to reduce the number of large vehicle movements.

Our analysis showed that the area has a large number of people who cycle in and out, but demand is poorly catered for with the majority of cycle parking stands at, or above, capacity, and almost every lamppost in the area used as an informal parking spot. By placing cycle parking next to seating it’s possible to increase the potential for informal conversations and social interactions


Recommendation 3

Creating the Garden 

Hatton Garden may make greenery spring to mind, but the area is deeply lacking. As well as providing shade on hot days and shelter on rainy days (and thereby encouraging people to dwell in the space), trees are essential to clean the air of pollution. 

Research also shows that including greenery within a space can have a positive impact on real estate and capital values.

Quick wins could be achieved with temporary or short-term greening, or a longer-term project with permanent planters, trees and green walls which would help to create a space that people want to visit and spend time in.


Thursday, 2 August 2018

Historic London food markets could merge under new City of London plan

Three of London’s most historic food markets could be merged onto a single site under plans revealed by the City of London today.

Billingsgate, Smithfield and New Spitalfields all face being moved to create a 100-acre wholesale venue.

The City Corporation’s markets committee has agreed “in principle” to consolidate the markets but the proposals would need Parliamentary approval.

The City said the plan has been developed in order to “to secure their continued operational success”.

Plans: A vendor poses with his stock at Billingsgate Market
Property consultancy Lambert Smith Hampton has been appointed to undertake the search for a suitable new site.

Ali Candan who owns Billingsgate Café, known among traders for its scallop and bacon sandwiches, said  said: “Lots of public come here. In a new market I’m not sure if they will like it or not.

“We don’t know if it will be good or bad. If we don’t get any public coming in – who will we serve? They have said we have to go. I don’t want to go for me it’s a risk.”

Billingsgate fish market first started on the bank of the Thames in the 16th century before moving out to Poplar in 1982.

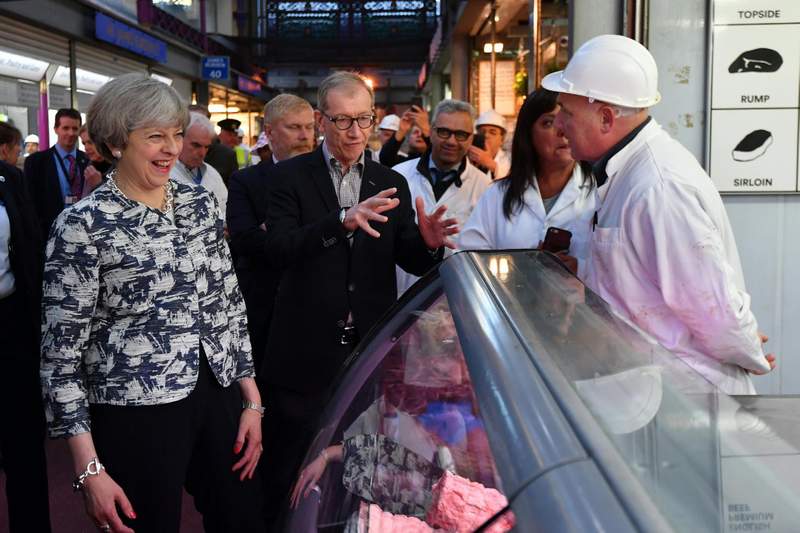
Keep smiling: Theresa May grins at a trip to Smithfield Market during a visit
Spitalfields fruit and vegetable market was established by Charles 1 in 1638 and was moved close to Leyton, in the early 1990s and is now known New Spitalfields market.

Smithfield is London’s last remaining wholesale market that has operated from the same site for almost 1,000 years.

The Museum of London is to make its planned £70 million move from the Barbican to Smithfield Market
The ancient meat market is located in a Grade II listed building in Farringdon by Victorian architect Sir Horace Jones who also designed Tower Bridge.

Its butchers supply meat game and poultry including to Michelin starred London restaurants.

Traders, customers and tenants will all be consulted on the proposal as well as lobby groups Historic England and the Victorian Society.

A spokeswoman for the Corporation said the new site would also have an apprenticeship school for fishmongers and butchers

Tuesday, 10 October 2017

New York High Line architects to design new home for London Symphony Orchestra

The architects who created New York’s High Line have been tasked with designing the planned Centre for Music that will become home to Sir Simon Rattle’s London Symphony Orchestra.

On the line: DS+R, who turned a disused railway into a park, will design a building for Sir Simon Rattle’s orchestra


The Diller Scofidio + Renfro (DS+R) studio, which helped to transform the disused rail line in Manhattan into an urban park, will work with UK architects, acoustics experts and theatre designers on the building at London Wall.

Sir Simon said the announcement was “an exciting step forward” for the planned concert hall, which will be built on the site of the current Museum of London.

He said: “I am sure this outstanding design team will deliver plans for an exceptional new place for the enjoyment and understanding of music that is welcoming and open to all.”

It will be DS+R’s first building in the UK, but they have worked across the United States, South America, Russia and China. They are currently working on a new arts centre in New York as well as renovating the city’s Museum of Modern Art.

DS+R partner Elizabeth Diller said:   “The new building will meet the needs of artists and audiences today with a keen eye toward the future. It will be sensitive to the inherited character of the Barbican and its vital role in Culture Mile while directly engaging the contemporary urban life of the city. We aspire to make a hub where people want to spend their time, with or without a ticket.”

The City of London Corporation gave £2.5 million to fund a detailed business case and made the land available after the museum moves to its new home at West Smithfield.

The development is being led by the LSO, the Barbican and Guildhall School of Music & Drama. A “concept design” for the building will be submitted to the City of London Corporation by December next year.